Get in touch with UD Packaging Company


A strap tension meter checks the force in an installed strap. Select the one that’s exact in terms of material, dimensions and working range and then use a documented measurement method. A reading alone can’t establish strap breaking strength, joint strength or transport performance.
Updated October 2026. For packaging engineers, quality teams and buyers comparing inspection methods.
Quick answer
- Confirm the actual strap material, width, thickness and accessible measuring span.
- Compare the published error limit in force units at your operating point.
- Review calibration for the instrument serial number and material configuration.
- Keep sampling location and elapsed time consistent; define package acceptance separately.
Quick specs: Tensitron publishes custom STX Plus ranges from 5–250 lb to 100–2,000 lb, with model-specific display steps. Checkline’s STF-3550 addresses 35 or 50 mm lashing straps. Those descriptions concern different applications, so select the measurement task before comparing prices.
What a Strap Tension Meter Actually Measures
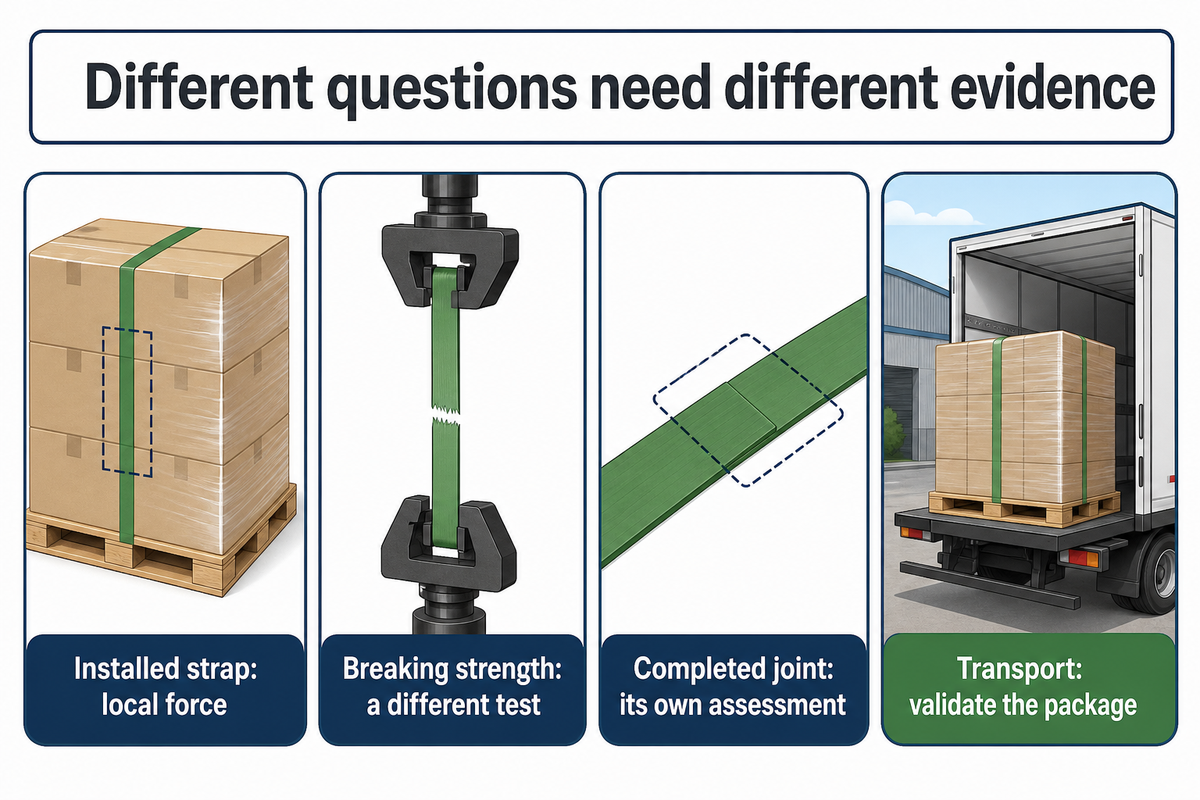
An installed-strap reading describes the force at the sampled position and time. Breaking strength comes from a different test and a completed joint needs its own assessment. Packaging teams should name the quantity on the inspection form before ordering a tester, because similar looking instruments can answer different questions.
The public abstract of ASTM D3950-23 distinguishes tests for nonmetallic strapping and its joints. A handheld force reading does not replace those component tests. UD Packaging’s strapping joint strength guide explains the separate connection issue.
How does a tension meter work?
A contact tension meter infers force from the material’s response to a specified measuring geometry. Depending on the design, some instruments may have rollers causing deflection; the instrument’s response must be congruent with the material and dimensions being tested. Follow the approved placement procedure to measure tension, as contact geometry and calibration define the valid application rather than the display alone.
Common mistake: treating a tensioner setting, tightening torque, or a tensile-test result as the residual force on an installed package. Use a measurement task description such as the following before comparing types of tension meters.
| Task | What to measure | Evidence needed | Limitations / Not suitable for |
|---|---|---|---|
| Installed packaging strap | Local force after joining | Matched material configuration and placement method | A 50 lb reading is not a 50 lb joint-strength test. |
| Strap breaking test | Force at specimen failure | Applicable tensile procedure and specimen record | Does not report installed residual force. |
| Completed-joint test | Connection performance | Joint type, specimen and test method | Cannot be inferred from one package reading. |
| Cargo lashing | Webbing pretension for its application | Width, device purpose and governing load-securing method | A 35/50 mm indicator is not automatically a narrow PET gauge. |
| Drive belt | Belt tension using its specified method | Belt geometry and approved belt tension meter | Does not establish packaging-strap compatibility. |
| Cable or wire | Force in the specified cable construction | Diameter, construction and instrument configuration | Cable calibration cannot be assumed valid for flat PET. |
| Moving textile or fiber web | Running-process force | Process-specific tension sensors and dynamic method | A stationary-only gauge is unsuitable on moving material. |
| Tensioner operation | Applied setting or installation action | Tool setup and repeatable operating procedure | Tool setting does not prove retained force after settling. |
| Whole-package validation | Load performance through its distribution conditions | Package-specific tests and acceptance criteria | A force indicator alone cannot approve shipment. |
Match the Meter to the Strap
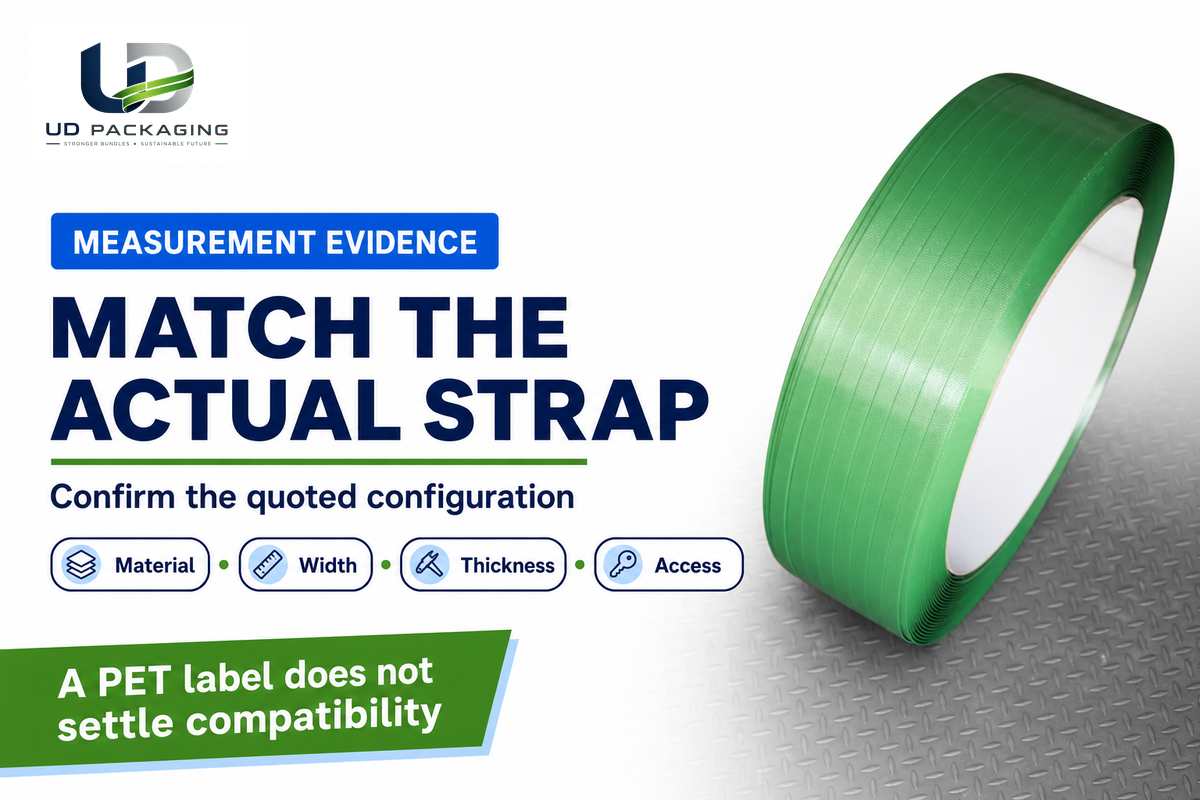
Fit begins with the actual strap, not with a PET or PP label that’s generic to the material. Send the meter supplier its width, thickness and material specification, along with the proposed measuring position. Confirm whether there will be physical access and the quoted calibration configuration prior to checking whether the instrument can give precise tension readings.
The data sheet of the STX Plus requires width, thickness and material for custom configurations and provides a list of different thickness menus for STXM models. The product family describes a stationary measurement. Its broad dimensional envelope isn’t proof that every grade or every model is suitable.
How to choose a tension meter?
Choose a tension meter by matching the measurement task, actual material and accessible span first. Select a force range which covers the approved trial conditions of the package and then convert the published error into force units. Ask for the calibration configuration, certificate details and operating instructions before comparing record storage or purchase cost.
Illustrative selection scenario: a plant uses a 16 mm PET strap with a stated 0.8 mm thickness and plans a controlled packaging trial. Procurement finds a handheld model advertised for plastic strapping. The buyer sends a sample and the actual specification instead of assuming that the word “plastic” settles compatibility. Quality identifies a straight, accessible measurement position; production confirms that the meter can be placed there without crossing the joint or a corner. The supplier must confirm the instrument configuration and procedure for that sample. If access fails, buying a larger-range model won’t fix the geometry. These dimensions illustrate the information exchange; they aren’t a recommended strap size or a claim that this configuration has been tested.
Fit Record: Complete the nine fields below prior to supplier confirmation.
- Material and grade, with a representative sample.
- Width in mm or the supplier’s required units.
- Thickness and its specified variation.
- Strap finish and construction.
- Required force points and units.
- Accessible straight measurement position.
- Joint and corner locations relative to that position.
- Quoted model, serial number and material profile.
- Approved placement instructions and verification evidence.
Packaging choices depend on materials. Review PET vs. PP strapping for the instrument enquiry and don’t assume that one calibration covers both polymers.
A 16 mm strap description still doesn’t answer thickness and grade, and doesn’t answer measurement access. For a custom STX Plus order, the published request by the manufacturer includes width, thickness, and material. Confirm the sample provided; the family catalogue can’t state compatibility for a specific package position.
Choose Range and Compare Measurement Error
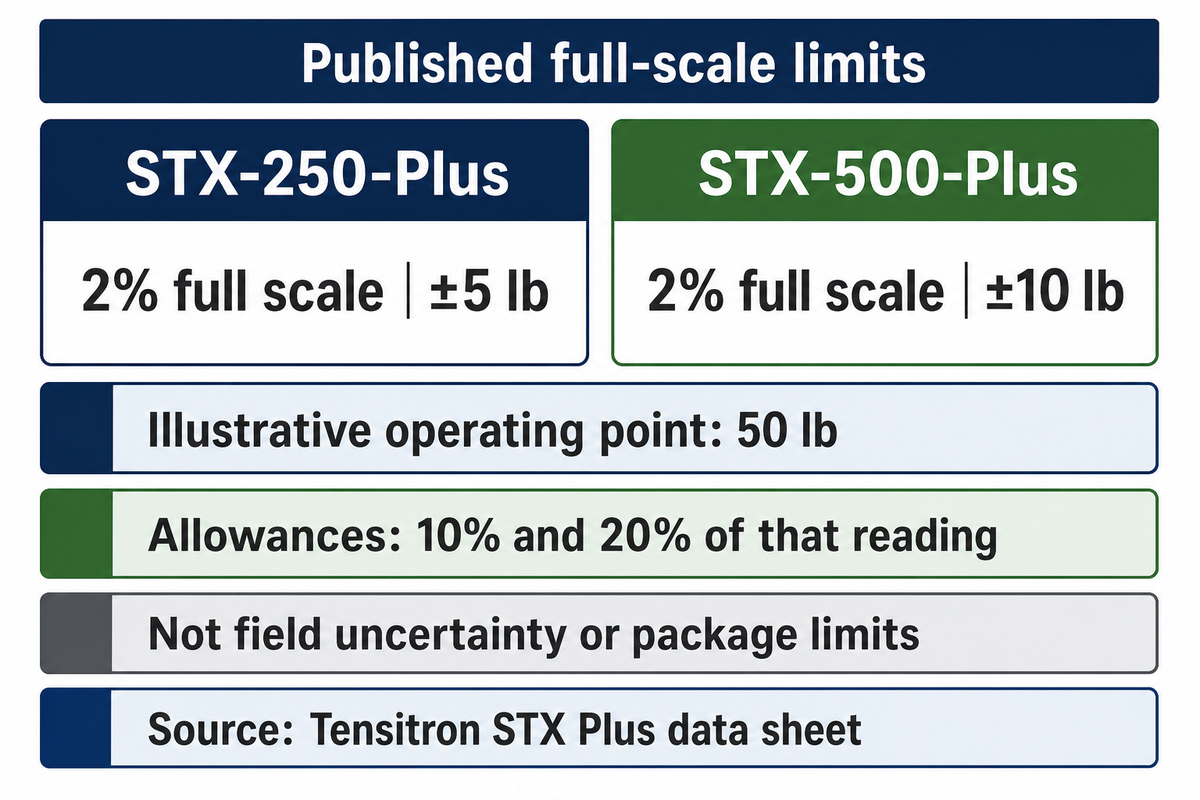
Compare measurement error in the force you wish to examine. A given percentage of full scale produces a fixed force allowance, while a given percentage of reading changes in proportion to the result. Display resolution describes the small step or increment and can’t, by itself, describe the uncertainty of a field measurement.
Tensitron’s original model table, checked in October 2026, lists the following nine STX Plus configurations. Published limit means full-scale percentage stated in the specification and converted to lb of force. These are catalog specifications, not measured uncertainties for your strap, operator and package.
| Model | Range, lb | Published full-scale limit | Resolution, lb | Limitations / Not suitable for |
|---|---|---|---|---|
| STX-250-Plus | 5–250 | 2%; ±5 lb | 0.2 | Custom material configuration required; readings below 5 lb fall outside the listed range. |
| STX-500-Plus | 25–500 | 2%; ±10 lb | 1 | Custom configuration; below 25 lb is outside the listed range. |
| STX-1000-Plus | 50–1,000 | 2%; ±20 lb | 5 | Custom configuration; below 50 lb is outside the listed range. |
| STX-2000-Plus | 100–2,000 | 2%; ±40 lb | 10 | Custom configuration; below 100 lb is outside the listed range. |
| STXM-250-Plus | 5–250 | 3%; ±7.5 lb | 0.2 | Published poly menus: .010–.020, .021–.026 or .027–.032 in thick. |
| STXM-500-Plus | 25–500 | 3.5%; ±17.5 lb | 1 | Poly menus: .017–.026, .027–.032 or .033–.040 in thick. |
| STXM-1000-Plus | 50–1,000 | 4%; ±40 lb | 5 | Poly menus: .020–.034, .035–.042 or .043–.050 in thick. |
| STXM-1000-SC-Plus | 50–1,000 | 4%; ±40 lb | 5 | Poly: .020–.034 or .035–.042 in; steel: .017–.024 or .025–.035 in. |
| STXM-2000-Plus | 100–2,000 | 4%; ±80 lb | 10 | Poly: .020–.029, .030–.042 or .043–.055 in; steel: .017–.024, .025–.035 or .036–.044 in. |
Illustrative range comparison: a quality engineer expects trial readings near 50 lb. For the published STX-250-Plus limit, 0.02 × 250 lb = 5 lb; for STX-500-Plus, 0.02 × 500 lb = 10 lb. Those allowances equal 10% and 20% of a 50 lb reading, respectively. A hypothetical specification of ±2% of reading would instead give ±1 lb at 50 lb, but that isn’t either model’s stated specification. Buying extra range changes the comparison even though both catalogue percentages are 2%. Quality still needs material fit, calibration results and a field uncertainty assessment. The arithmetic helps screen a quotation; it doesn’t establish that either meter can release this package against a particular limit.
Engineering Note: A “high accuracy” heading without basis can’t evaluate if a 5 lb acceptance margin is correct. Request which specification relates to the quoted serial number and configuration, and have quality evaluate the complete method.
At an illustrative 50 lb operating point, a published ±5 lb full-scale limit equals 10% of that reading. A 0.2 lb display step is a separate characteristic. Neither number supplies the package’s acceptance limit or the measured uncertainty of the complete inspection process.
Mechanical Versus Digital Meters
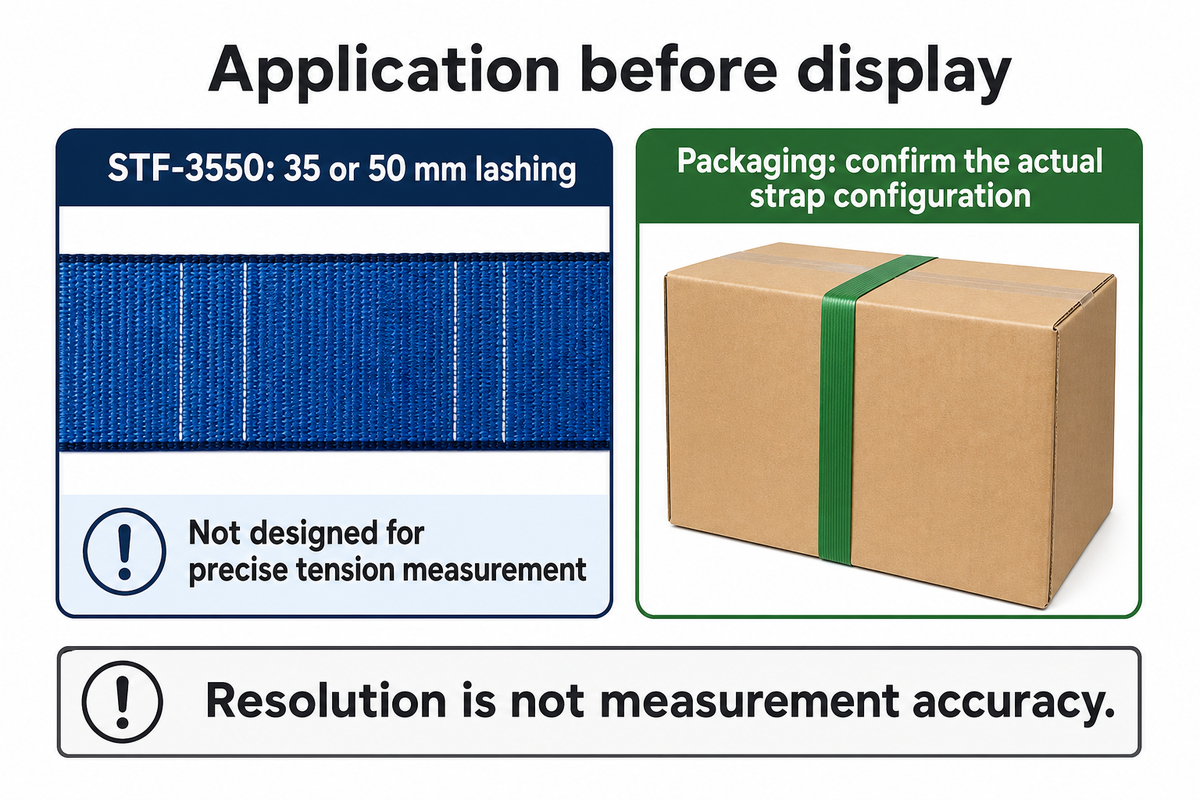
The measurement requirements of a mechanical or a digital display should be evaluated within the same task and same material. Digital storage can reduce transcription, while an analog indicator can suit an application that needs a defined indication. Neither display format proves better measurement performance without comparable specifications and calibration evidence for the intended use.
Checkline describes the STF-3550 for 35 and 50 mm lashing straps and explicitly excludes precise tension measurement. Published scales differ by width. This product’s purpose makes it an inappropriate basis to compare a digital packaging instrument to a mechanical band tension meter.
As defined in the International Vocabulary of Metrology section 4.15, display resolution is different from measurement accuracy section 2.13. Accuracy is defined as a qualitative concept in that vocabulary. Published, numerical error limits still require their conditions and calibration basis.
Comparison rule: Put required materials, force points, error basis and record workflow on the same sheet. A durable enclosure and an adjustable display are useful purchase questions, but they do not establish measurement reliability. Compare an analog indicator or load cell arrangement only after its application is confirmed.
Advantages to evaluate
- Digital export can reduce manual transcription.
- A documented analog indication can address its stated application.
Limitations to retain
- Data storage does not establish calibration or package acceptance.
- Display format cannot establish material compatibility or comparative error.
For 35 or 50 mm lashing webbing, Checkline provides the STF-3550 as an indicating device, which consists of width-dependent scales. The precision restriction remains part of the buying decision. A digital tensiometer for packaging, however, must be configured to its own strap; the display format doesn’t bridge this application gap.
Check Calibration and Verification Records
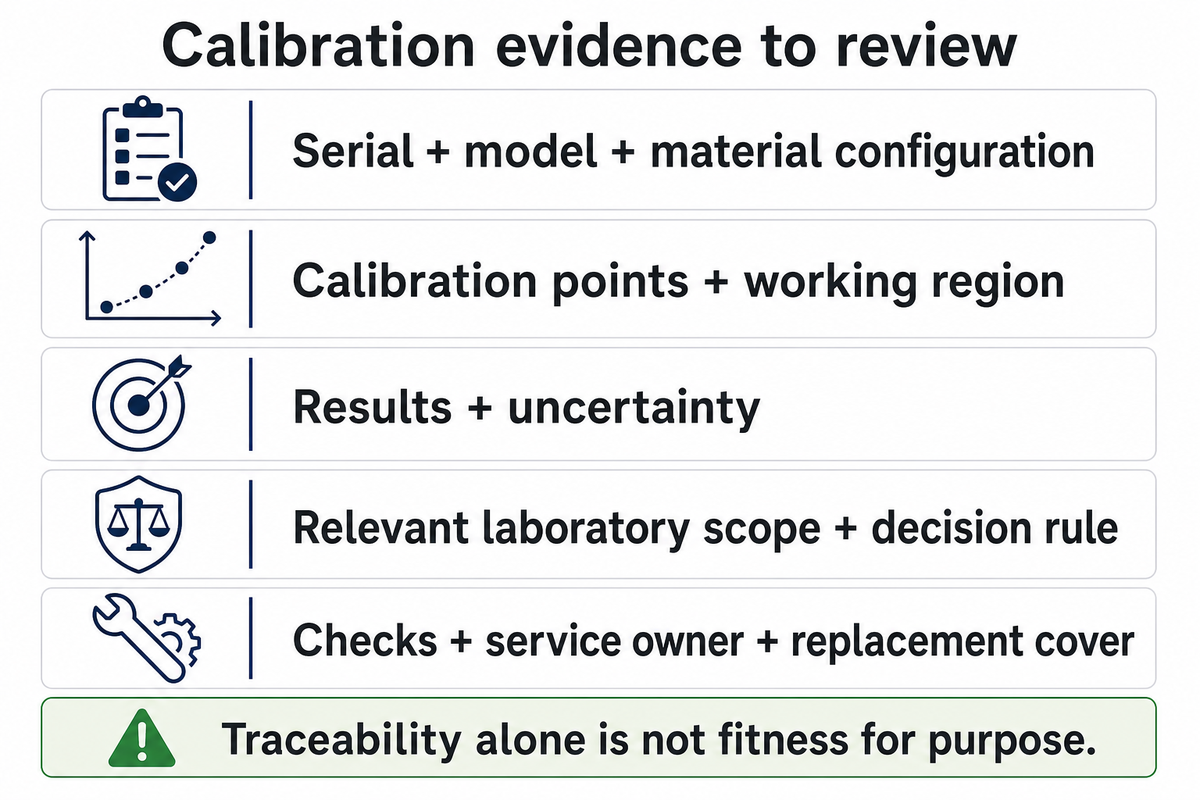
Evidence of calibration must identify the device and configuration whose results you will use. Review force points, reported corrections and uncertainty, traceability and the laboratory’s relevant scope. Agree who will control verification and service interval prior to purchase, since a certificate title doesn’t establish suitability for an installed-strap acceptance decision.
“traceability alone does not signify or guarantee fitness for purpose”
NIST’s force-transducer calibration description notes that a transducer calibrated with a customer readout is treated as a system and results are applicable to that system. This is an example of configuration control, and doesn’t determine NIST laboratory uncertainty for a portable packaging measurement.
- Match the certificate’s serial number, model and material configuration to the meter in use.
- Check calibration force points against the planned working region.
- Read the results and uncertainty rather than treating a calibration date as a pass statement.
- Confirm the laboratory’s applicable scope and any required decision rule.
- Define intermediate checks, damage reporting, service ownership and replacement cover.
Tensitron’s March 2026 article recommends annual calibration for its meters. The ILAC guidance index includes G24:2022 on determining and reviewing recalibration intervals and G18 on accreditation scope, G8 on decision rules. These are different questions; annual service isn’t a universal statutory period.
Procurement objection: If calibration covers the wrong force region or configuration, the promised delivery date can’t resolve the evidentiary gap. Request the correct service scope before committing to the inspection method.
3-Point Tension Record
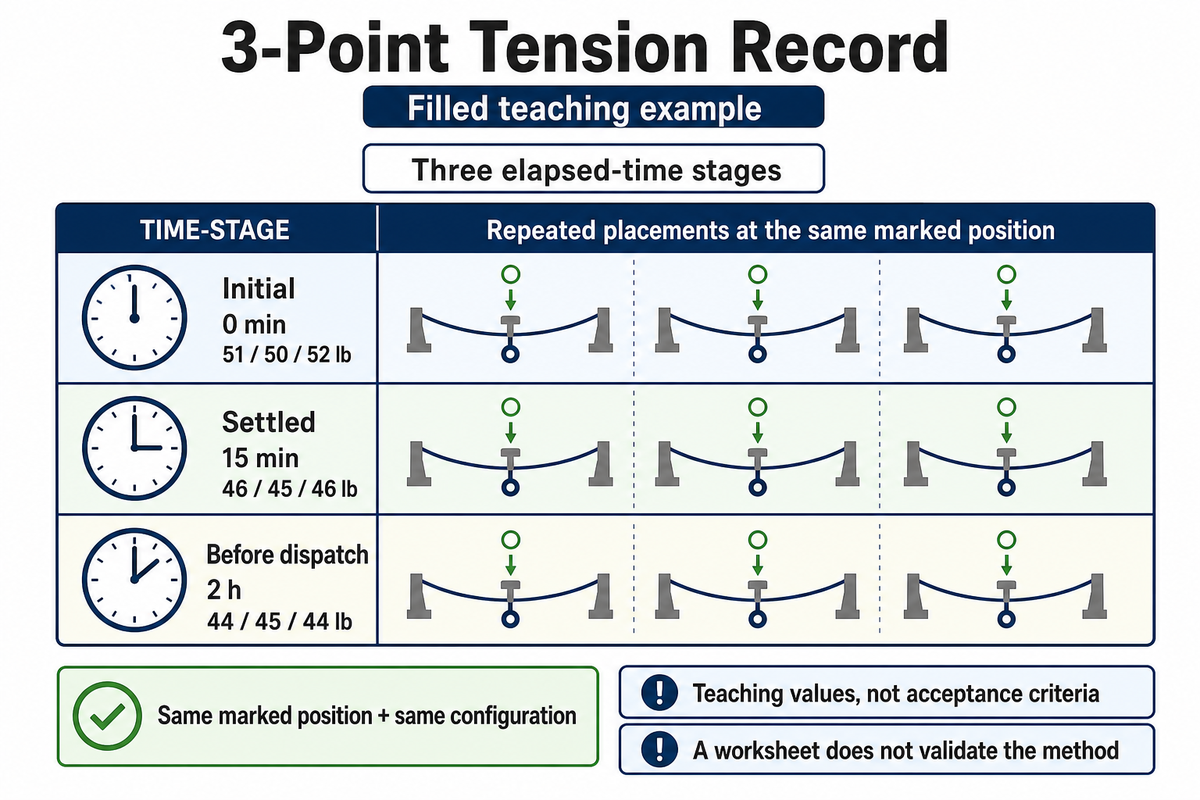
The 3-Point Tension Record organizes observations in three defined stages of a controlled packaging trial. Measure the tension at the same defined position with a consistent instrument configuration, and record elapsed time. The worksheet supports comparison; it doesn’t validate measurement capability, required sampling frequency or package release specification.
The 3-Point Tension Record is an editorial worksheet for comparing the same installed strap at three defined observation stages. It isn’t an industry standard. For a controlled trial, an owner may choose initial, settled and pre-dispatch observations; the conditions and times are trial-specific.
| Observation | Elapsed time | Three placements, lb | Record and interpretation |
|---|---|---|---|
| Initial | 0 min | 51 / 50 / 52 | Record model, serial number, material profile, lot, joint, operator and location. |
| Settled | 15 min | 46 / 45 / 46 | Same defined position and method; note package/environment changes. |
| Before dispatch | 2 h | 44 / 45 / 44 | Apply the trial owner’s existing decision rule; these values do not define one. |
All times and force values above are example inputs for teaching, not UD Packaging measurements or suggested acceptance criteria. Repeated placement can itself disturb a strap; follow the instrument procedure and evaluate that effect when defining the method.
NIST’s guidance on uncertainty from gauge studies requires a study representative of the working environment that distinguishes repeatability, reproducibility and long-term stability. Three readings or three stages can’t separate these effects. Quality requires a measurement specific assessment prior to using the record for release.
Production can link the worksheet to its strapping tensioner setup, but a lower later reading doesn’t by itself identify tool malfunction. Record settling, position and method changes before adjusting applied tension.
A worksheet showing 0 min, 15 min and 2 h observations describes an illustrative trial schedule, not a mandatory waiting period. Comparability is based on the same material configuration and marked measurement position. Measurement capability and package acceptance require separate evidence, even when every record field has been completed.
Define Package-Specific Acceptance Limits
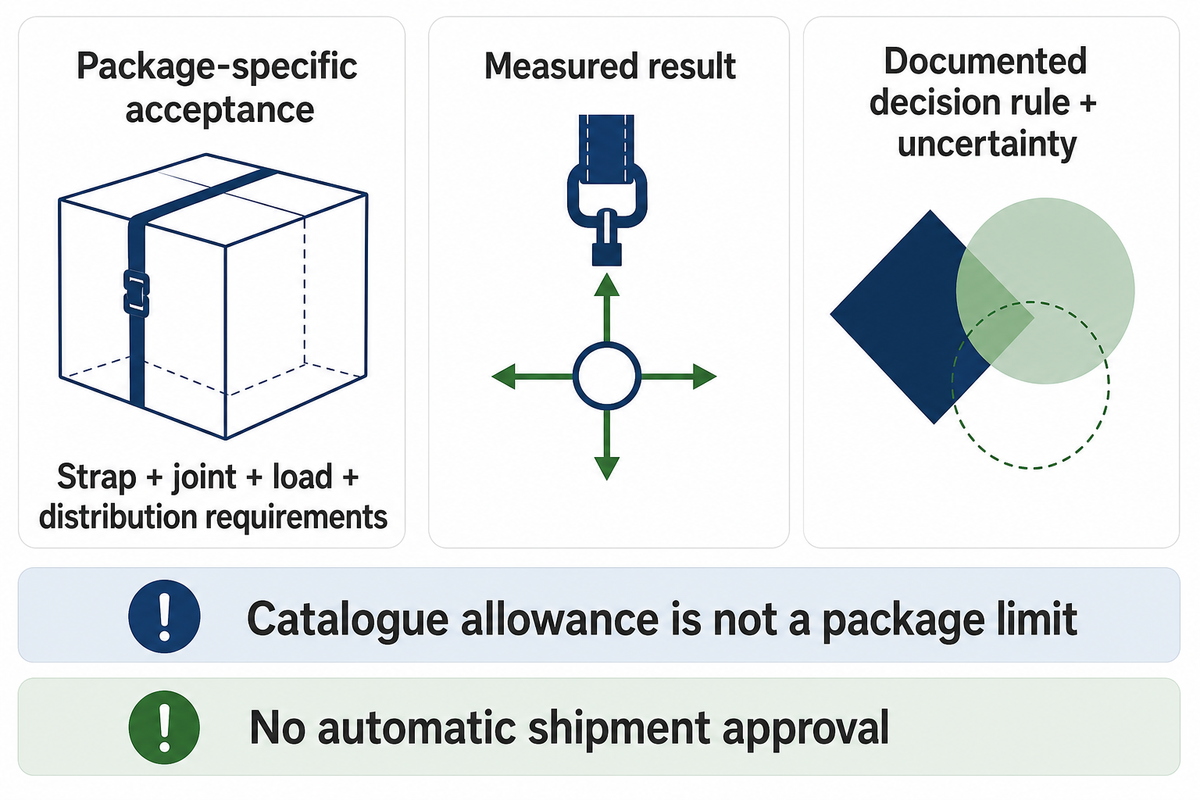
Package acceptance limits must come from the actual strap, joint, load and distribution requirements. The quality owner must document these limits as well as the rule for accepting measurement results including uncertainty. A general percentage of strap breaking strength cannot substitute for an approved package-specific test and release method.
The public scope of ASTM D4675-14a(2022) describes selection as a starting point for testing under handling, transit and storage. It does not provide instructions for every specific package. I rely on the public scope, rather than perform a complete review of the paid standard’s contents.
Uncertainty affects the risk of accepting a nonconforming item or rejecting a conforming one. The buyer’s quality procedure must determine how to manage those effects.
Near a boundary: a reported 50 lb value and a published ±5 lb instrument limit don’t automatically create an acceptable 45–55 lb package band. A published limit is not field uncertainty, and a specification for a package must already exist. Follow the documented disposition rule; repeating until one reading passes creates a different, biased inspection method.
For a PET tool-and-joint review, UD Packaging’s polyester strapping tool route provides system context. Component selection and residual force checks should support package validation without claiming transport approval from the meter.
An illustrative 50 lb reading is useful only alongside the package’s approved limits and the measurement decision rule. A catalogue ±5 lb allowance can’t be used to represent the complete uncertainty budget. Separate the specified package property from the acceptable measured-result region before releasing a borderline inspection.
Troubleshoot Inconsistent Readings

Investigate inconsistent readings by controlling location, material profile, instrument placement and elapsed time before changing the tensioner. Discrepancies don’t always indicate meter drift. Assess measurements’ repeatability by separating spatial variations from repeated measurements at the same marked position.
Harvard’s demonstration illustrates that with a pole, there can be unequal tension across contact. It’s an inference to apply this to a packaging investigation and isn’t a PET-specific test result. No rope friction coefficient or force ratio from the demonstration is transferred to packaging strap.
- Confirm strap identity, dimensions, lot and selected material configuration.
- Compare repeated placements at the same accessible position.
- Check the contact rollers and deflection in the center roller where the instrument uses that geometry.
- Record timing, package movement and environmental changes.
- Follow the manufacturer’s verification procedure; quarantine the meter under the site’s procedure after damage or failed checks.
- Evaluate the package and joining process if a controlled method still shows a repeatable change.
When not to buy a meter yet
Delay procurement if the measurement position can’t accommodate the instrument’s specified geometry, or if the supplier is unable to confirm the actual material configuration. A wider force range cannot fix lack of access. The STX Plus family is published for stationary materials; an inspection requiring moving process readings will need a different process method. A lashing indicator whose supplier excludes a precise measurement can’t be purchased as evidence to prove that a narrow packaging strap meets a tight acceptance band.
Also resolve the release question before purchase. If the site has no package-specific limits, no approved decision rule and no owner for measurement-system assessment, the meter will add numbers without establishing what actions those numbers support. Keep component strength and package distribution tests in the validation plan. NIST’s gauge-study guidance explains why short-term repeat readings alone do not quantify all sources of uncertainty. Samples and quotes may still be solicited, but the method of inspection must await the missing evidence before it can serve as a shipment release control.
Comparing an illustrative 50 lb reading on one side with 45 lb across a corner cannot isolate meter drift. Marking a position and repeating the specified placement at that same position before comparing locations is called for. Friction supplies a physical explanation for spatial differences, while package-specific testing must establish their magnitude and acceptability.
Digital Records and the Buying Handoff
Digital records will only help if each force result is kept connected to its strap, package and measurement method. Confirm storage, export format and instrument configuration for the quoted model. Include placement and review effort in the purchase discussion, because automated transfer can remove transcription without resolving missing identity or acceptance evidence.
Tensitron publishes up to 60,000 stored readings and CSV transfer through USB-C or Wi-Fi for STX Plus. Those are manufacturer-stated functions, not evidence of adoption rates or savings. A digital strap tension meter still needs a job record and an owner to review the data. Verify that data retained by transmission contains the required identifiers.
Illustrative workload scenario: A trial covers 30 pallets with two sampled straps each, and includes three observation stages and three placements per stage. This plan generates 30 × 2 × 3 × 3 = 540 readings. With each placement and entry taking an assumed 12 seconds, that part of the workload totals 6,480 seconds, or 108 minutes, before access, set-up and review. These are teaching estimates, not a required sample plan or a savings forecast, and not an assumption that the entire inspection workload is eliminated by a USB connection. Production determines whether staff can reach the selected positions. Procurement confirms profile changes and export format; quality owns the decision rule. Finance compares staff time, service cover and record handling rather than assuming a USB connection eliminates the entire inspection workload.
The strapping machine guide can help align inspection with the workcell. Remind staff of responsibilities for machine operation, package release, and portable tension measuring. Procurement should include the applicable calibration scope of industrial test and measurement equipment and a service owner.
RFQ checklist: copy these fields into the instrument enquiry
| Parameter | Recommended range | Why it matters | How to verify |
|---|---|---|---|
| Strap identity | Actual material, grade, width and thickness | Generic polymer names leave configuration unresolved. | Send specification and representative sample. |
| Force region | Owner-approved trial points and package requirements | Model lower limits and full-scale allowance vary. | Compare quotation against the original model table. |
| Measurement access | Supplier-approved stationary placement | Corner, joint and contact geometry affect the method. | Review a photo and demonstrate placement. |
| Calibration evidence | Relevant serial, configuration, force points and uncertainty | Certificate title does not establish application fit. | Review report and laboratory scope. |
| Trial record | Defined location, timing, repeats and responsible operator | Comparable records need consistent conditions. | Use an approved trial sheet and method study. |
| Data handoff | Required identifiers and verified export format | Stored force without job identity is difficult to interpret. | Test an exported sample file in the receiving workflow. |
| Service and effort | Documented interval, replacement cover and staff-time assumptions | Outage and review workload affect use. | Assign owners and compare the complete work plan. |
Key takeaway
Buy a meter whose material configuration and force specification fit the inspection; approve the measurement method and package acceptance rule separately.
For a PET packaging-system review, provide strap specification, joint type, load, workcell and validation requirements via UD Packaging’s strapping tools page. Confirm instrument availability with its supplier; this guide does not represent an offer to supply meters.
Frequently Asked Questions
Can one calibration cover PET and PP strapping?
Only use a configuration the supplier confirms for the actual strap.
PET and PP labels don’t identify every dimension, stiffness or grade that can affect the measuring response. A manufacturer’s material menu or custom calibration applies within its stated scope. Send the strap specification and a representative sample, then obtain the approved instrument configuration and placement procedure. A working display on another polymer is insufficient evidence that the result supports the same inspection decision.
Is a NIST-traceable certificate an approval of the meter?
Traceability concerns measurement results and does not establish application approval.
NIST explains that traceability connects a result to a reference through a documented calibration chain and doesn’t alone guarantee fitness for purpose. Review the certificate’s serial number, configuration, calibration points and uncertainty, and confirm any applicable laboratory accreditation scope. The user still needs to determine whether the complete field method can support the intended decision. Third-party traceability language isn’t NIST endorsement of a product.
How much tension is acceptable on a finished package?
Use limits established for the actual package and its distribution conditions.
The strap, joint, load geometry, product sensitivity and handling requirements belong in the validation plan. ASTM’s public strapping-selection scope is a starting point for testing, rather than a universal setting for every package. Quality must also define how uncertainty affects acceptance near a boundary. Neither a percentage of strap breaking strength nor a catalogue instrument error limit creates a defensible shipment-release rule on its own.
Does a lower later reading prove that the tensioner failed?
A later change needs a controlled investigation before assigning its cause.
Package settling, sampled location, material configuration and placement can change the comparison. Preserve the same position and method, record elapsed time and investigate the joining and packaging process. A difference alone can’t identify tool malfunction.
Can the 3-Point Tension Record replace a gauge study?
The worksheet organizes observations; it does not validate the measurement process.
Three stages can help retain location, timing and instrument identity, but they don’t separate operator reproducibility, short-term repeatability and long-term stability. NIST’s gauge-study guidance requires results representative of the working environment. The example values and times in this article are teaching inputs. An appropriate measurement-system study, uncertainty assessment and package decision rule remain necessary before adopting the method as a release control. Increasing the number of entries without examining those effects doesn’t supply the missing validation.
Should every meter be recalibrated annually?
Follow the applicable manufacturer advice and the site’s controlled interval programme.
Tensitron recommends annual service for its meters. That recommendation isn’t a universal legal interval for all instruments. ILAC G24 addresses determining and reviewing recalibration intervals; usage, history, verification results and consequences belong in the controlled programme.
What should accompany a digital export?
Preserve the information that links each force value to its inspection conditions.
Include the job or package identifier, strap specification and lot, joint type, instrument model and serial number, selected material configuration, units, sampling position, elapsed time and operator. Retain the calibration reference and applicable decision rule with the inspection record. Confirm that the receiving system preserves the exported fields and their meaning. A stored reading without these connections may be impossible to compare reliably with a later observation. Storage capacity alone doesn’t establish an auditable package-release record.
Source and example notes
Instrument specifications in this guide come from identified manufacturers’ and suppliers’ public documents checked in October 2026. They aren’t independent field-validation results. Standards discussion uses publicly visible scopes and metrology guidance. The three scenarios, trial readings, timing and workload assumptions are teaching examples, not UD Packaging tests or customer outcomes. Confirm the quoted configuration and approve the actual package method before using any reading for release.
Related Articles
- Compare PET and PP packaging material choices
- Understand the completed strapping joint
- Plan the strapping workcell and machine route
- Review tensioner setup for the selected strap
References & Sources
- ASTM D3950-23: Standard Specification for Strapping, Nonmetallic (and Joining Methods), ASTM International; public abstract and scope.
- International Vocabulary of Metrology, 4.15: resolution of a displaying device, Joint Committee for Guides in Metrology.
- International Vocabulary of Metrology, 2.13: measurement accuracy, Joint Committee for Guides in Metrology.
- Metrological Traceability: Frequently Asked Questions and NIST Policy, U.S. National Institute of Standards and Technology.
- Calibration of Force Transducers, U.S. National Institute of Standards and Technology.
- ILAC Guidance Series, International Laboratory Accreditation Cooperation; guidance index.
- Quantifying uncertainties from a gauge study, 2.4.6, NIST/SEMATECH e-Handbook of Statistical Methods.
- ASTM D4675-14a(2022): Standard Guide for Selection and Use of Flat Strapping Materials, ASTM International; public scope.
- Assessment of Conformity, Decision Rules and Risk Analysis, Steven D. Phillips and Michael Krystek, 2014; public abstract hosted by NIST.
- Friction, Harvard University Science Demonstrations; physical-principle illustration.